
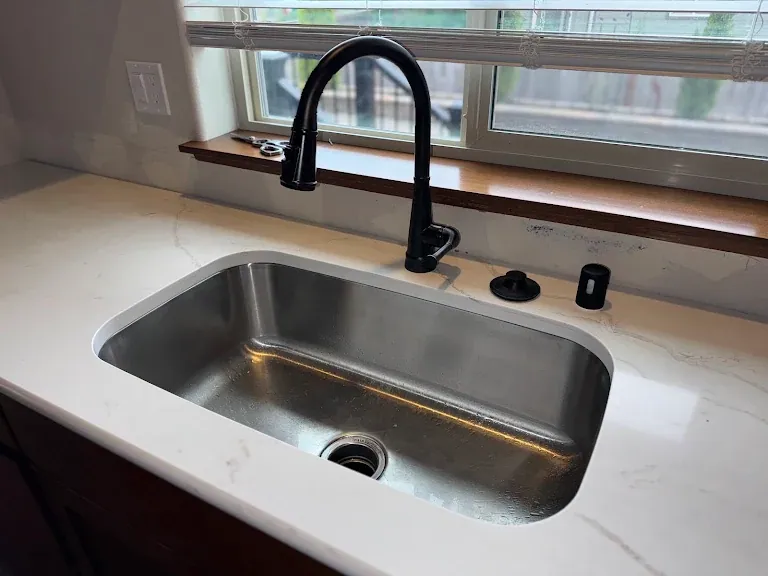
Washington Plumbing & Drain installs and replaces sinks in kitchens, bathrooms, laundry rooms, bars and workshops across Kitsap, Pierce and Mason counties. Undermount and drop-in kitchen sinks, farmhouse aprons, double-bowl conversions, vanity tops with integral bowls, vessel sinks on floating vanities, deep utility tubs in a garage. We plumb the drain, set the faucet, reconnect the disposal and dishwasher, and leave the cabinet dry.
You get a free estimate and a flat price before the first clip is tightened. We work for homeowners directly and alongside countertop fabricators, cabinet shops and general contractors who want the plumbing done by a licensed plumber rather than by whoever is left on site.
Drop-in, undermount, farmhouse and vessel: what changes under the counter
A drop-in sink rests on the countertop by its rim and is the simplest to replace. A bead of sealant, clips underneath, and the faucet mounts on the sink deck. Laminate and tile counters almost always have drop-ins, and swapping one for another of the same size is a half-day job. Swapping for a larger one means cutting the counter, which laminate tolerates and tile does not.
Undermount sinks hang beneath a stone or solid-surface top, attached with clips epoxied to the underside and sealed with silicone at the rim. The faucet mounts through the counter, not the sink, so holes have to be drilled in the stone. Resetting an undermount that has dropped, which happens when the original epoxy fails after years of wet dishes and a heavy disposal, means supporting the sink from below, cleaning the old sealant, and re-bonding it properly.
Farmhouse and apron-front sinks sit in a cabinet that has been cut and reinforced to carry them, and they weigh enough that the cabinet base matters. Vessel sinks sit on top of the counter with a tall faucet beside them, and the drain is a grid or pop-up with an exposed tailpiece that has to look clean because it is visible. Each type changes how the drain is roughed and how the faucet lands.
Why the drain is the hard part
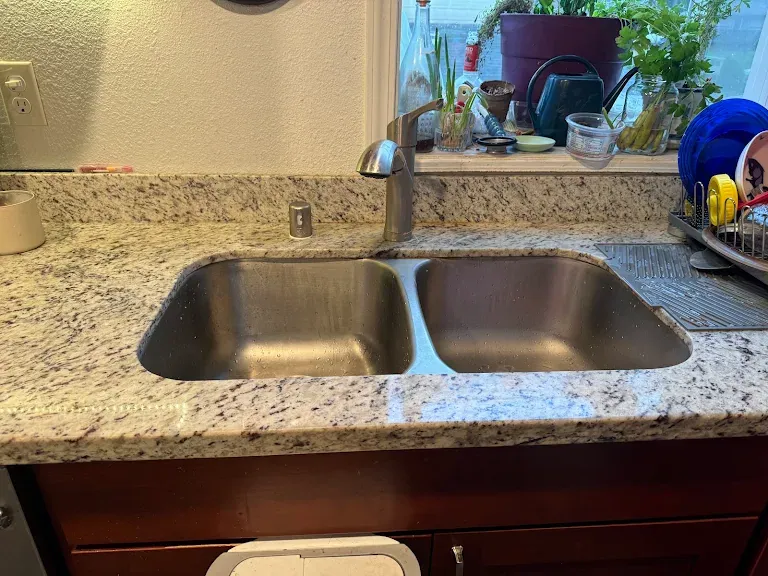
The sink itself is the easy part. The trouble starts when the new sink's drain outlets sit lower, deeper or farther apart than the old ones. A deep single-bowl replacing a shallow double-bowl can drop the drain outlet below the trap arm in the wall, and a P-trap that has to go uphill to reach the wall will never drain right and will siphon dry. In that case the trap arm in the wall has to be lowered, which means opening the wall or, in a crawlspace home, dropping the sanitary tee.
Double-bowl sinks with a disposal on one side need a center outlet or an end outlet tailpiece sized so both bowls drain evenly without the disposal pushing water back into the other bowl. Dishwashers need a high loop or an air gap on the drain hose. Washington requires the air gap on new kitchen installs, and we set it through the sink deck or counter where it belongs.
In the older homes around Port Orchard and Bremerton, the drain in the wall is often 1-1/4 inch galvanized or a chrome trap that has corroded thin. We replace it with ABS and a proper slip-joint trap while the cabinet is open, because reconnecting a new sink to a drain that is about to fail is not a favor to anyone.
Bathroom vanities and the sinks that come with them
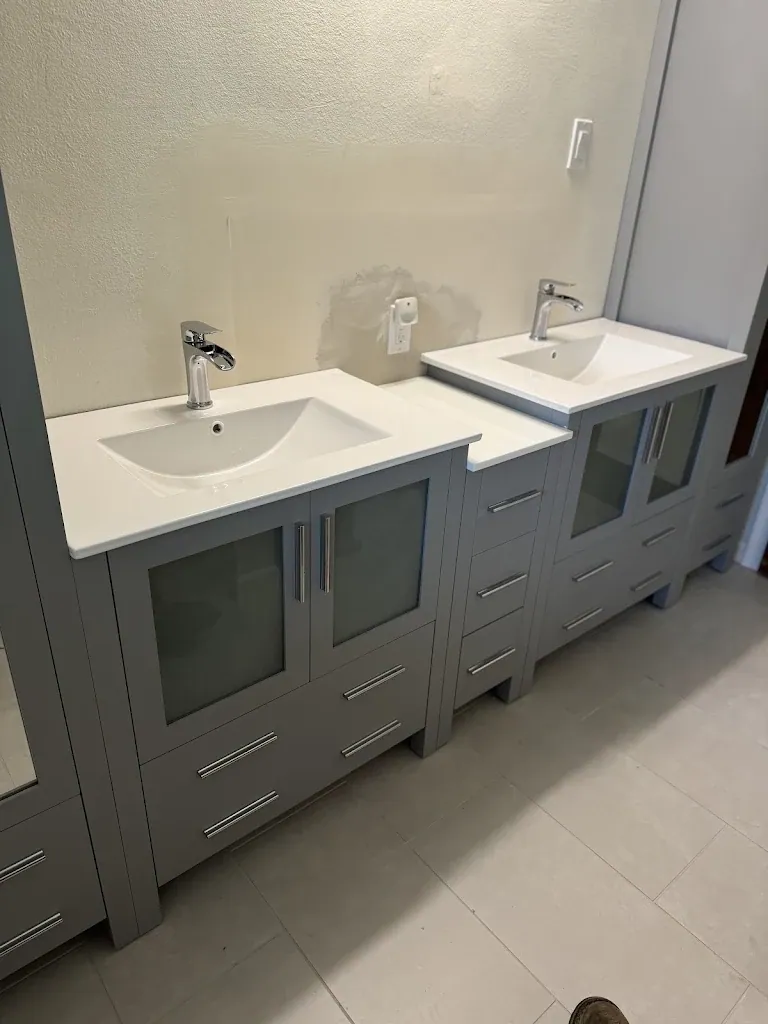
Most bathroom sink jobs today arrive as a whole vanity: cabinet, top and bowl in one box, sometimes with the faucet. We set the cabinet level and shimmed, fasten it to studs, set the top, and plumb the faucet, pop-up drain and supplies. Double vanities need two drains and two sets of supplies, and the wall rough-in from a 1970s single vanity rarely lines up with both. We move or add the drain and supply stubs so each bowl has its own trap and its own shutoffs.
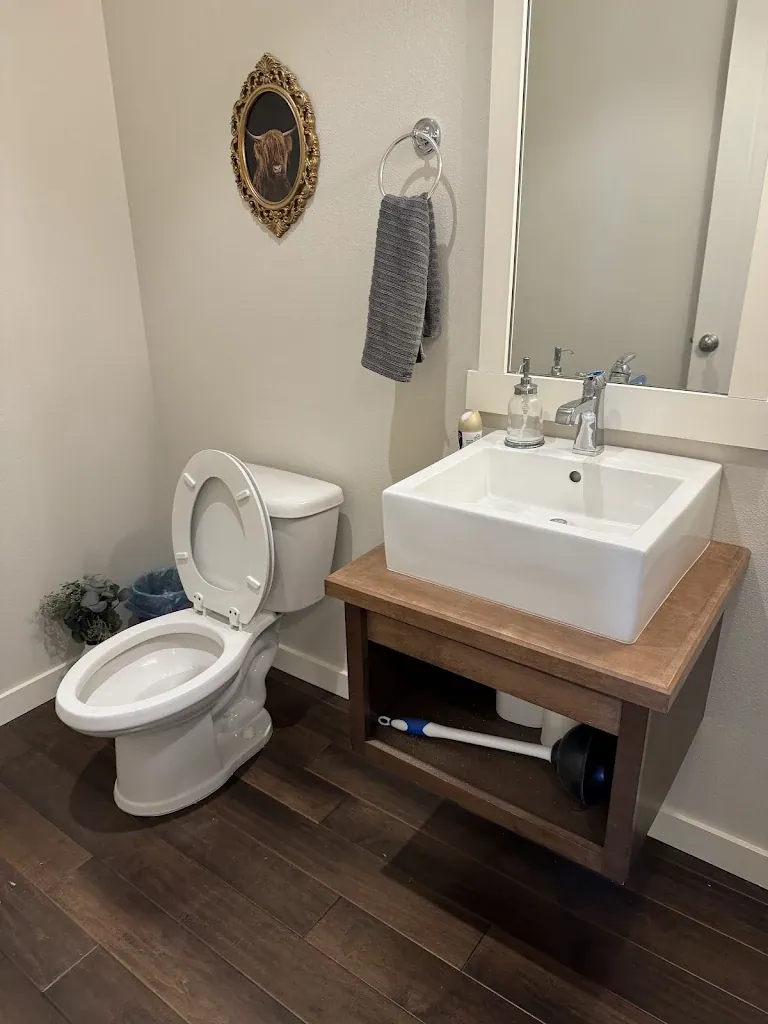
Pedestal sinks and wall-hung sinks need blocking in the wall and precise stub placement, because there is no cabinet to hide a trap that lands six inches off. Vessel sinks need the right height faucet and a grid drain, and the pop-up has to be chosen to match the sink's overflow or lack of one. We ask the questions before the vanity is ordered when we can, because it saves returns.
A sink that drains slowly after a vanity install is usually the pop-up set wrong or the trap arm pitched backward. We test fill and drain on every bowl before we leave.
Working with countertop fabricators and contractors
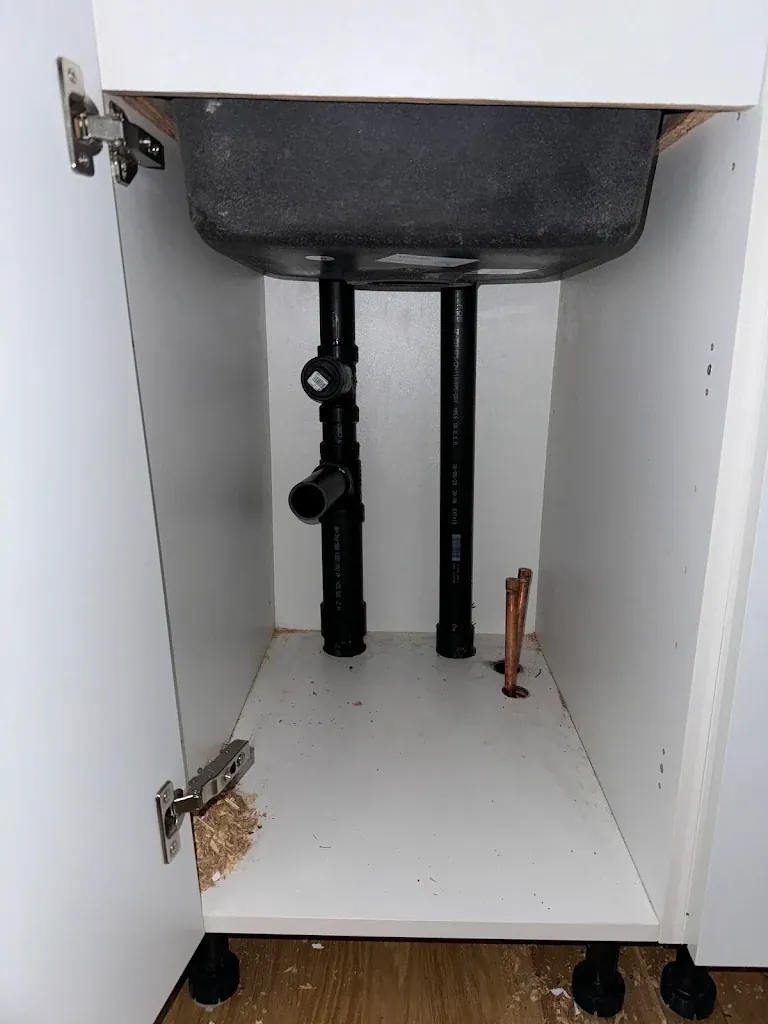
Stone fabricators in Kitsap and Pierce often ask homeowners to arrange their own plumber for disconnect and reconnect around a countertop replacement. We handle both ends: pull the old sink, faucet, disposal and dishwasher connections the day before the template or the tear-out, then return after the new top is set to install the sink, faucet, drain, disposal and dishwasher. We coordinate with the fabricator on the sink cutout and the faucet hole spacing so nothing has to be re-drilled.
For contractors and remodelers, we rough in new sink locations, run supplies and drains for islands and prep sinks, and come back for trim-out when the counters are in. We are licensed and our work is permitted where the code requires it, which matters when the project is inspected.
Property managers call us for sink replacements between tenants, where speed and a clean cabinet count. We carry drop-in stainless kitchen sinks and standard vanity sinks that fit the most common openings so a turnover does not wait on an order.
Utility sinks, bar sinks and the ones in the garage
A deep laundry or utility sink in a garage, mudroom or shop is one of the more useful things a house can have, and one of the more often misplumbed. We set floor-standing and wall-hung utility tubs with a proper trap, a vent, and supplies that will not freeze in a garage wall. Where there is no drain nearby we can tie into a laundry standpipe or, in a shop or detached building, run new drain and vent to the sewer or septic with the permit the job needs.
Bar and prep sinks in islands and wet bars need a vent, and an island vent is its own small puzzle. We use an air admittance valve where code allows it or a loop vent where the layout requires it. Either way the sink drains without gurgling and without pulling the trap dry.
Flat-rate pricing that covers the whole cabinet
A sink installation quote from us includes the drain assembly, the trap, the faucet mounting, the supply connections, reconnecting a disposal and dishwasher, and the sealing. If the drain in the wall has to be moved, the stops replaced or the stone drilled, those are listed as their own lines so you see what each adds. Most straight replacements are a modest-to-moderate service call. Moving a drain or resetting a dropped undermount is more because of the time involved.
The satisfaction guarantee and extended labor warranty apply. If a joint we made weeps or a sink we set drops, we return and make it right.
Signs you need sink installation & replacement
Call if you notice
- The new countertop is in and the sink is sitting loose in the cutout
- An undermount sink has sagged away from the stone and water runs into the cabinet
- The sealant around a drop-in sink is black, cracked or lifting
- You want a deep single bowl in place of a shallow double
- A new vanity arrived and the drain in the wall does not line up
- Rust or chips have gone through the enamel on a cast-iron sink
- The sink drains slowly after a remodel and gurgles when it empties
- You need a utility sink in the garage, laundry room or shop
- The cabinet floor under the sink is swollen or stained from a slow leak
How a sink installation & replacement call goes
Measure before anyone buys anything
We confirm the cabinet width, the cutout, the depth, the faucet hole spacing and where the drain and supplies are in the wall. That tells us whether the sink you want will fit and what the drain needs.
Quote with the drain work spelled out
A flat price for the install, with any drain relocation, new shutoffs, stone drilling or disposal and dishwasher reconnection listed as separate lines, sent to your phone to approve.
Disconnect and remove
Water off, old sink, faucet, trap and connections removed, old sealant cleaned, and the cabinet inspected for water damage before anything new goes in.
Set, seal and plumb
Sink set and clipped or epoxied, faucet mounted square, new trap and drain assembled with the right slope, dishwasher air gap set, disposal rehung, supplies connected.
Fill and drain test
Each bowl filled and released, disposal and dishwasher run, and every joint checked dry before the cabinet doors close.
Questions we get about sink installation & replacement
Can you replace my sink without replacing the countertop?
Usually, if the new sink is the same size or smaller than the cutout. A drop-in going into laminate can be cut larger. Stone cannot be enlarged on site, so an undermount replacement in granite or quartz has to match the existing cutout. We measure first and tell you what fits.
My undermount sink fell away from the counter. Can it be reattached?
Yes. We support the sink, remove the failed epoxy and old silicone, clean both surfaces, and re-bond it with new clips and sealant. It is a common failure on stone counters after years of weight and heat, and resetting it is far cheaper than replacing the top.
Do you do the plumbing disconnect and reconnect for a countertop replacement?
Yes. We disconnect the sink, faucet, disposal and dishwasher before the old top comes out and return to install everything after the new top is set. We coordinate the timing with your fabricator.
Why does my new deep sink drain so slowly?
Most often the drain outlet now sits lower than the trap arm in the wall, so the trap has to run uphill. That never drains right. The fix is to lower the trap arm, which we do by opening the wall or dropping the fitting below the floor.
Do I need an air gap for the dishwasher?
In Washington, yes, on new installations. It mounts through the sink deck or the counter and keeps a backed-up sink from siphoning into the dishwasher. We include it when we plumb a kitchen sink.
Can you install a farmhouse sink in my existing cabinet?
Often, if the cabinet can be cut and reinforced to carry the weight and the front can be trimmed for the apron. It is more carpentry than a standard swap. We look at the cabinet and tell you what it would take.
Will you install a vanity I bought at a home center?
Yes. We set the cabinet, the top and the bowl, mount the faucet and pop-up, and connect the drain and supplies. If the wall rough-in does not line up with the new vanity, we move it, and that is quoted up front.
Do you install utility sinks in garages and shops?
Yes, including running new drain and vent where there is none, with the permit the job calls for. We plumb the supplies so they are protected from freezing in an unheated space.